
PRODUCT PORTFOLIO
Data Center Systems
Share the room plan, proposed rack layout and aisle requirements to discuss your data center enclosure system.
Products in this family
17 results
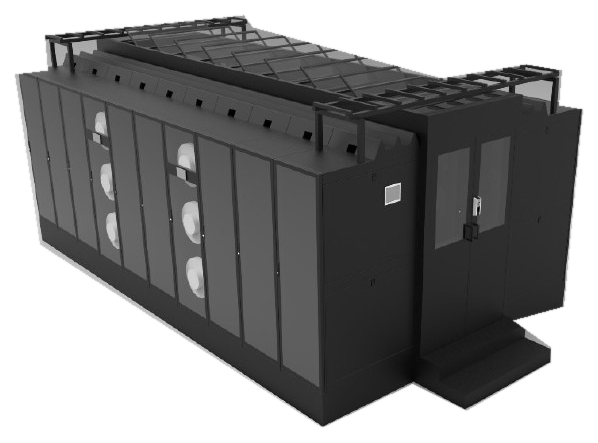
QS-D01 Cold Aisle Containment System
Rack-row containment to separate the cold supply aisle from the surrounding room.
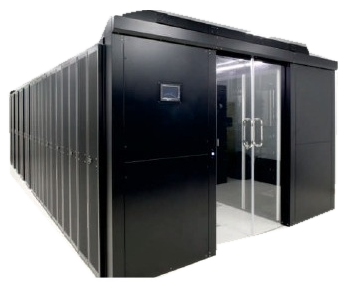
QS-D06 Data Center Aisle Doors
Mechanical and sliding aisle end doors with manual or powered configurations.
QS-D08 Data Center Aisle Lighting
Aisle lighting configurations for modular roof and containment layouts.
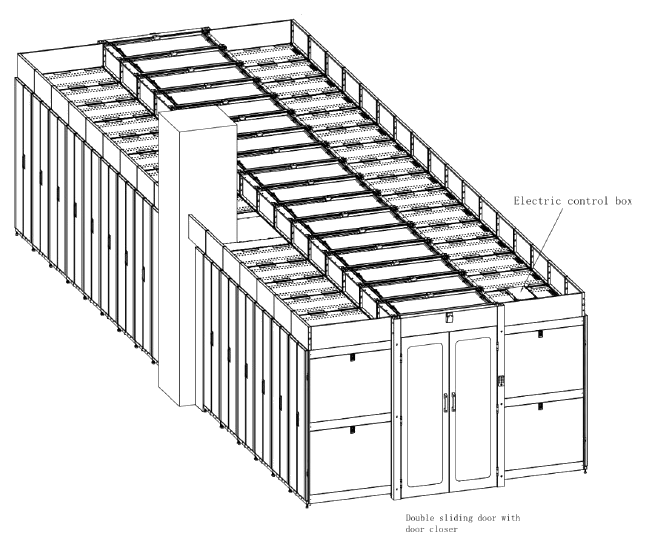
QS-D07 Aisle Sealing & Decorative Panels
Project-specific panels to close gaps between columns, cabinet rows and the aisle.
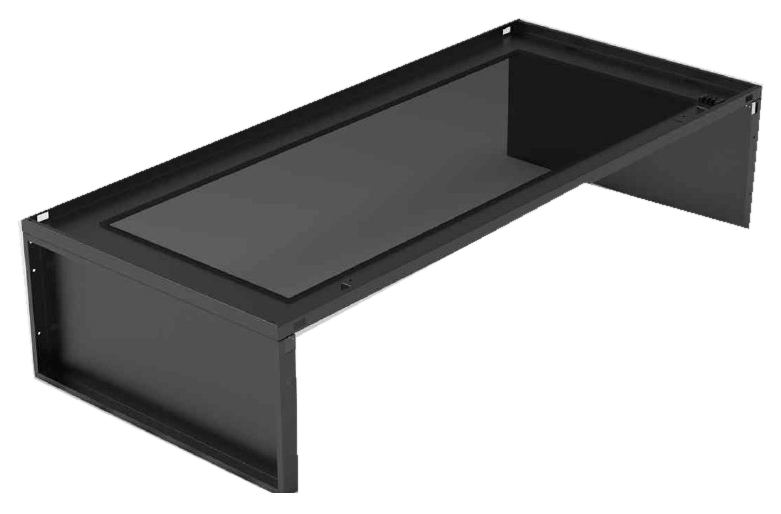
QS-D04 Fixed Roof Panel
Fixed aisle roof module with catalog configurations for different footprints and lighting.
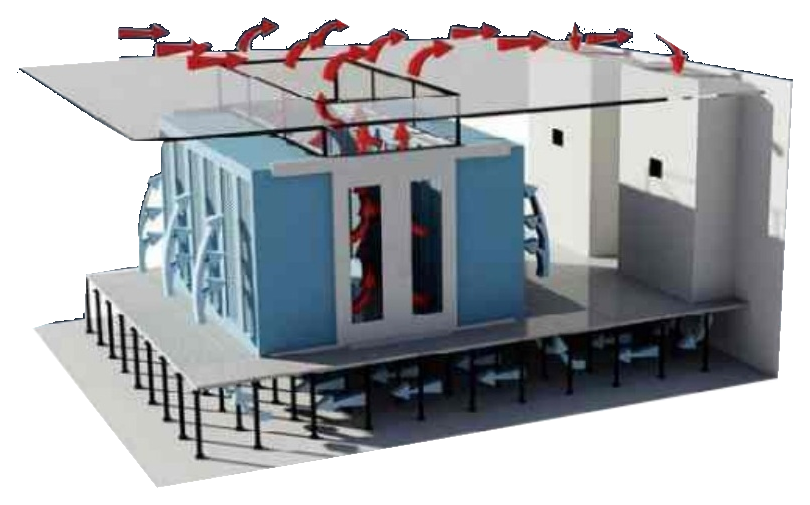
QS-D05 Hot Aisle Containment System
A containment layout designed around the hot exhaust aisle and return airflow path.
QS-M01 Integrated Single-Cabinet Edge Data Center Module
Reference size: 600 × 1100 × 2000 mm
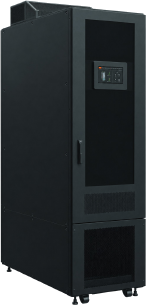
QS-M02 Cabinet Data Center Module with Top ECO Air Duct
Reference size: 600 × 1200 × 2150 mm (including top ECO module)
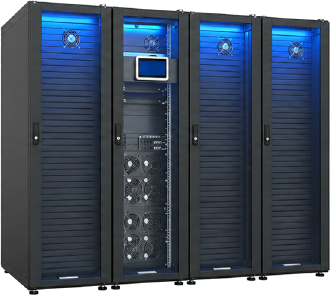
QS-M03 Compact Single-Row Data Center Module
Reference size: Single IT cabinet 600 × 1350 × 2000 mm (reference). Row length depends on layout.
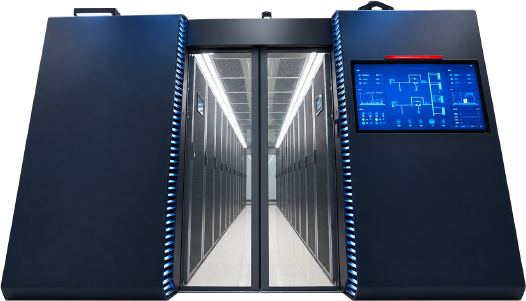
QS-M04 Dual-Row Data Center Module with Aisle Containment
Reference size: L ≤15000 × W 3600 × H 2410 mm (dual-row reference configuration)
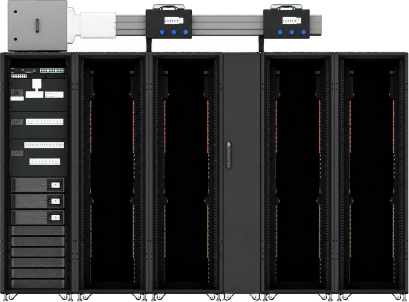
QS-M05 Integrated Four-Cabinet Row Module
Reference size: 3300 × 1400 × 2433 mm (row length × depth × height)
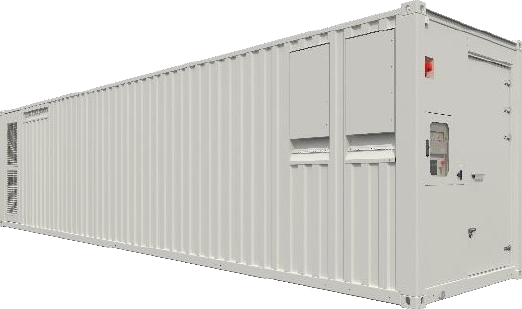
QS-M06 40-Foot Integrated Data Center Container
Reference size: 12192 × 2438 × 2896 mm (L × W × H)
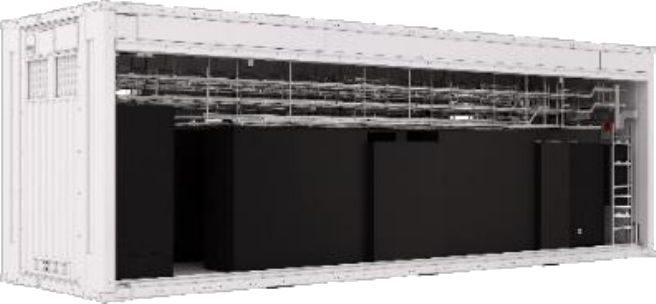
QS-M07 Wide Prefabricated Modular Data Center Enclosure
Reference size: 12192 × 3495 × 3600 mm (L × W × H)
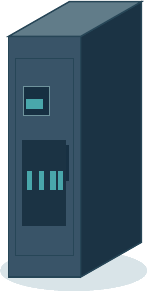
QS-M08 Integrated IT and HVAC Power Distribution Cabinet
Reference size: 600 × 1200 × 2000 mm (reference base cabinet)
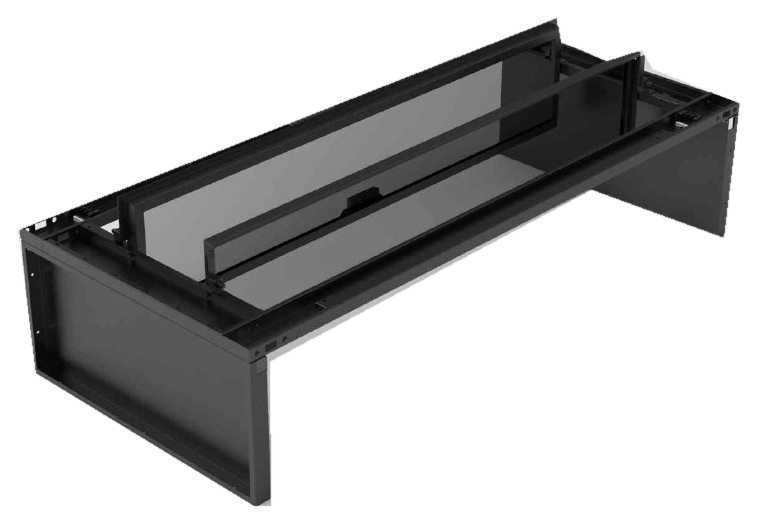
QS-D03 Double Rotary Roof Panel
Double-section rotary roof assembly for aisle containment.
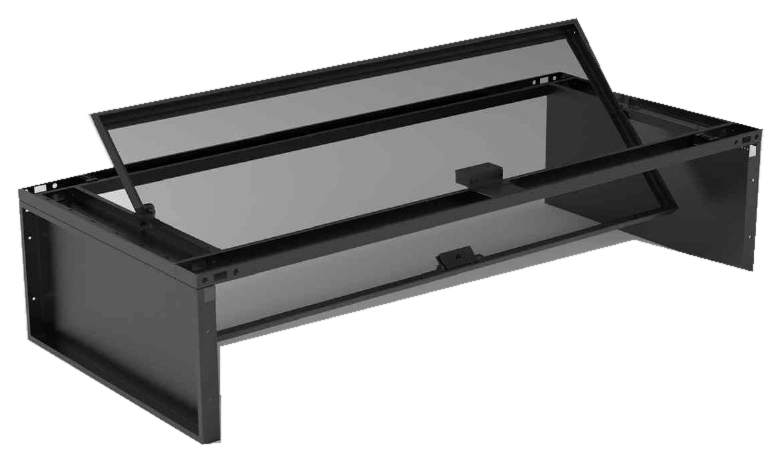
QS-D02 Single Rotary Roof Panel
Single-section rotary aisle roof panel with lighting options.
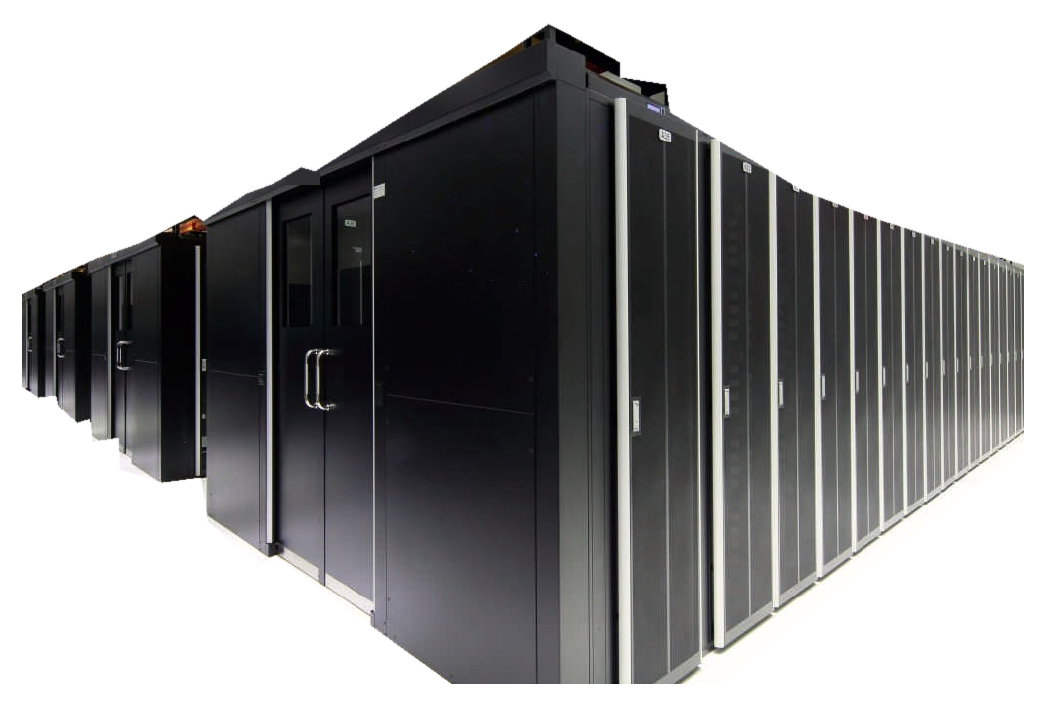
QS-M09 Micromodule Data Center
Modular data center infrastructure planned around IT rack rows and room conditions.
PROJECT INQUIRIES
Have a cabinet requirement?
Tell us about the application, dimensions and quantity so we can discuss the scope.